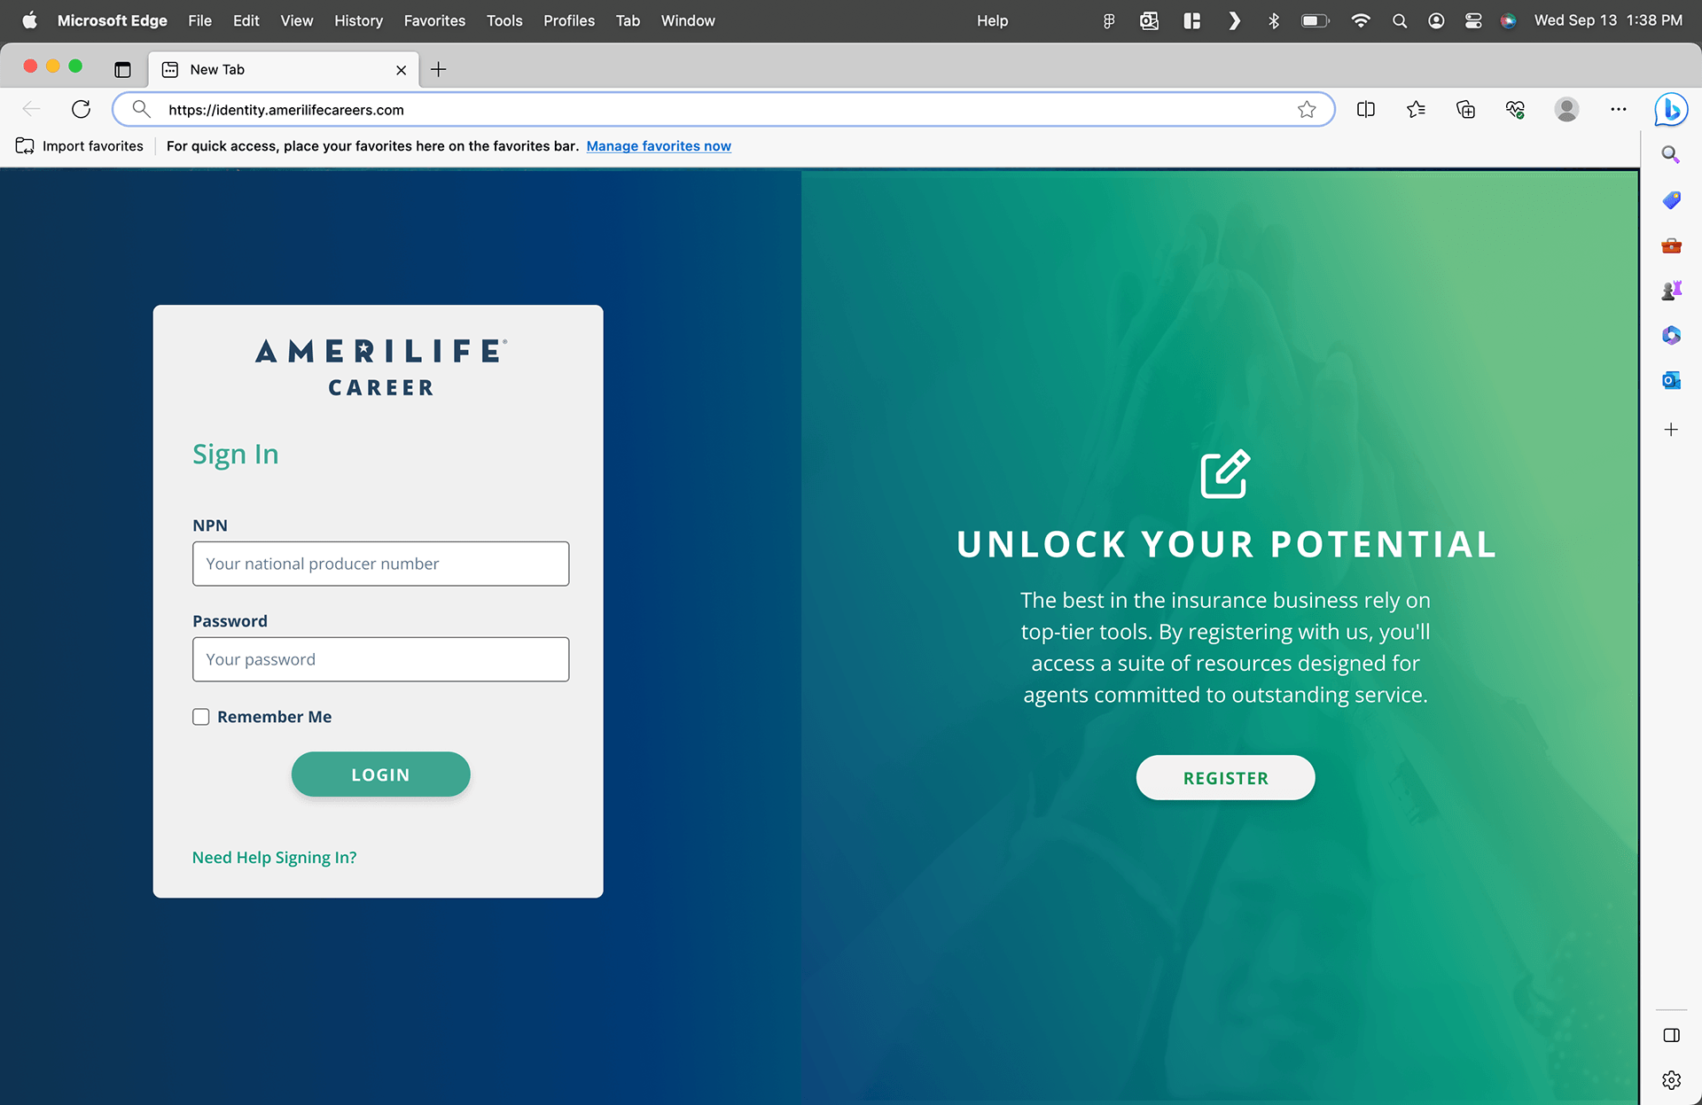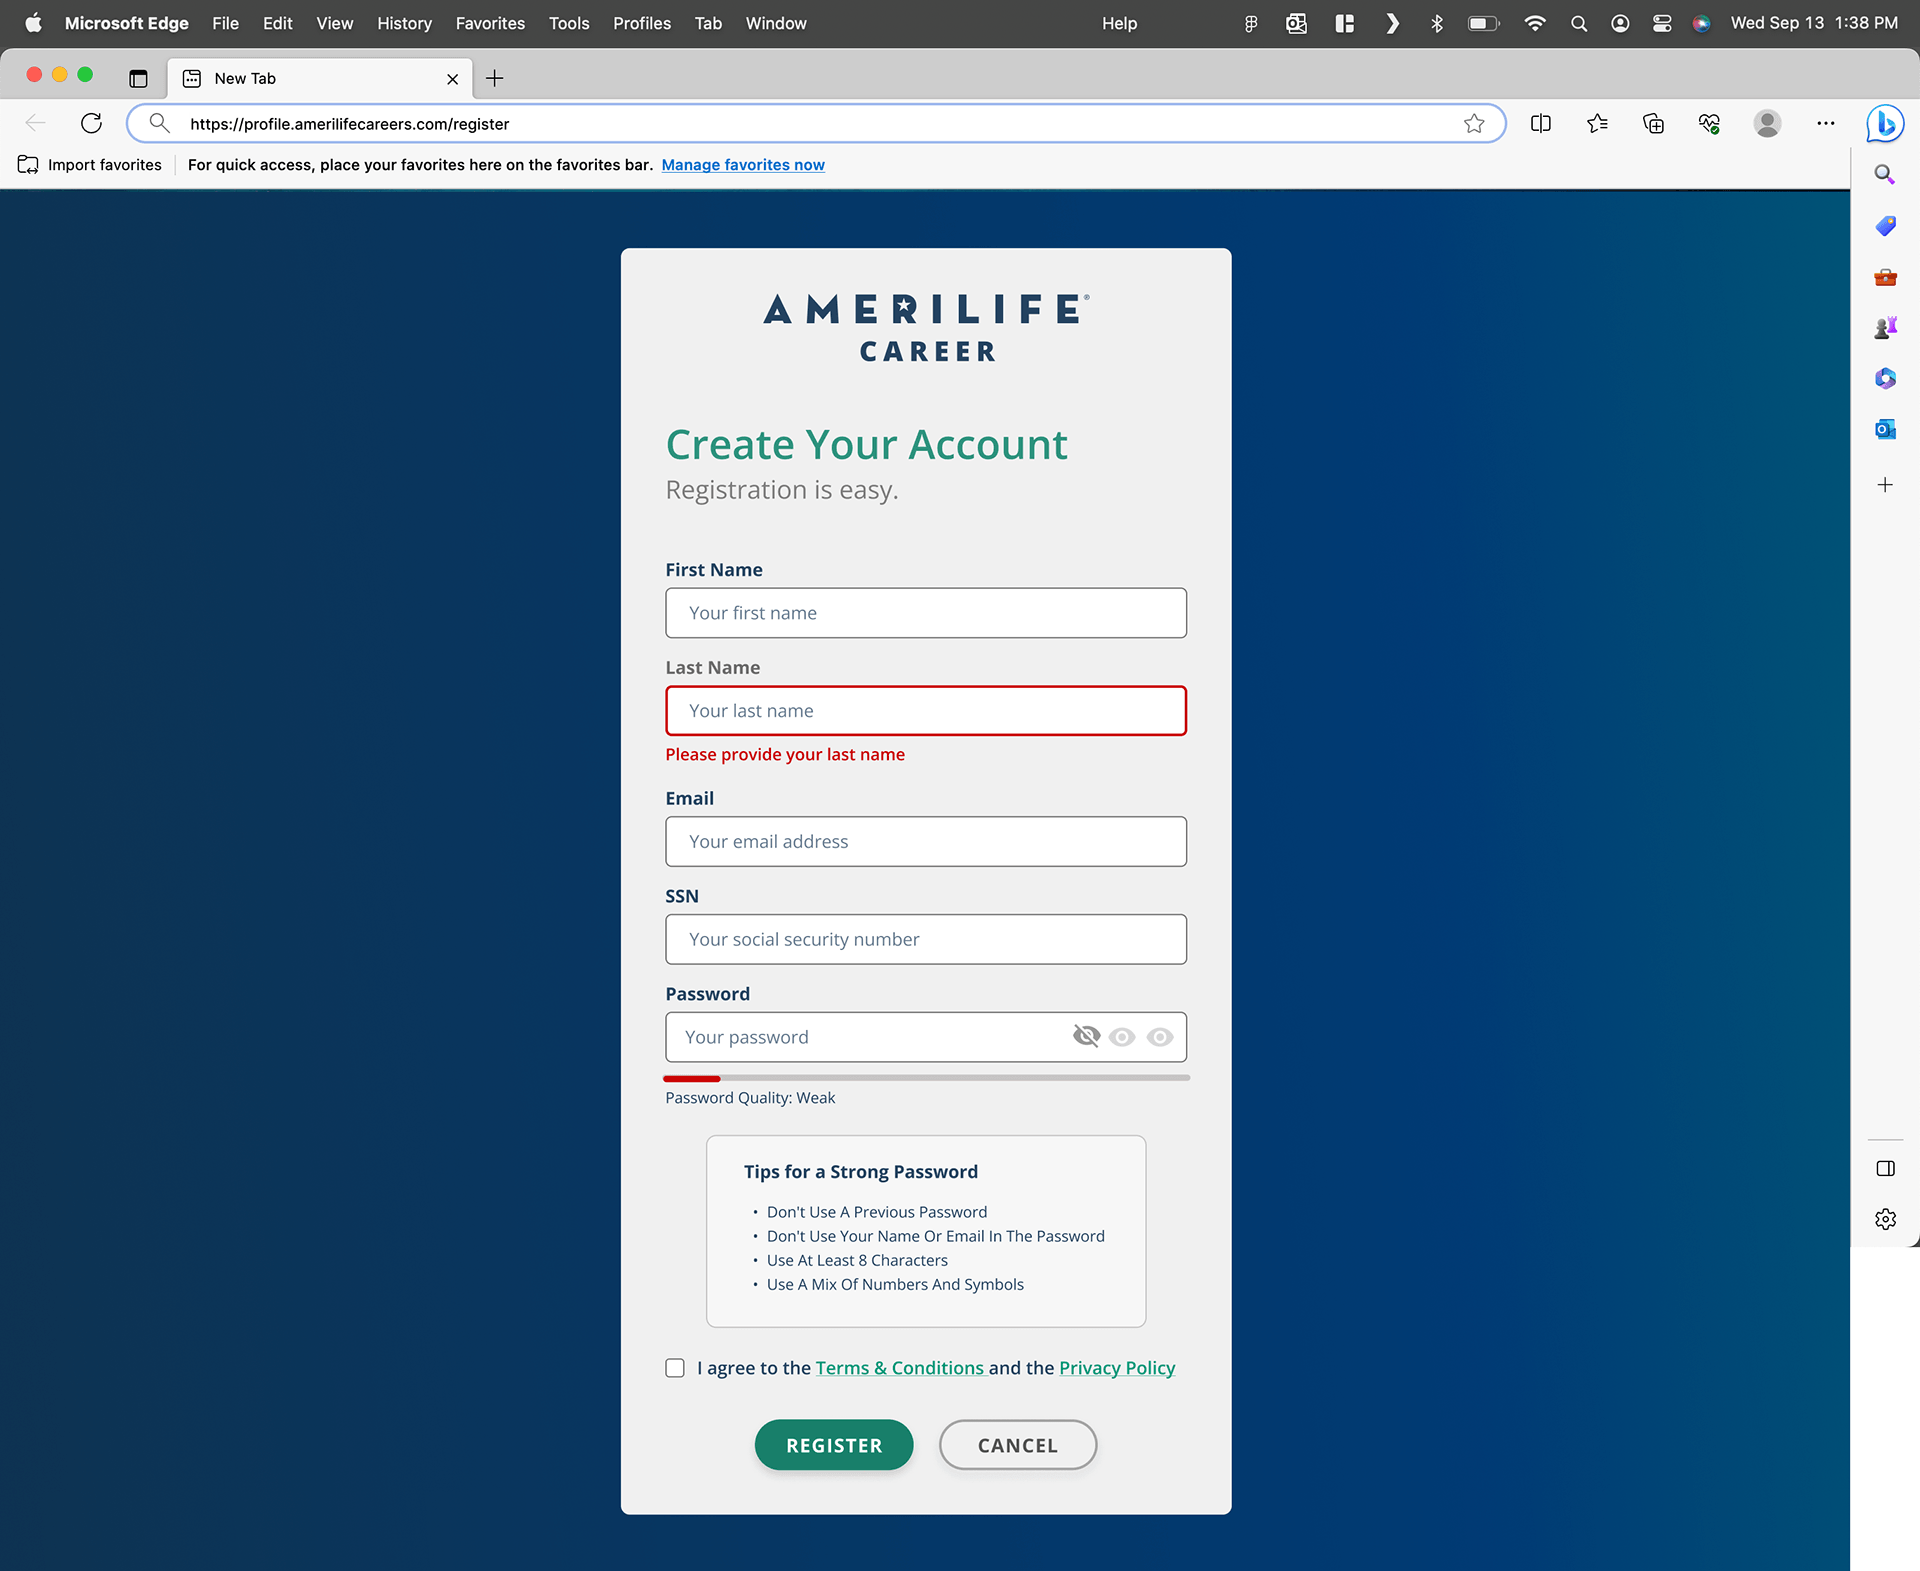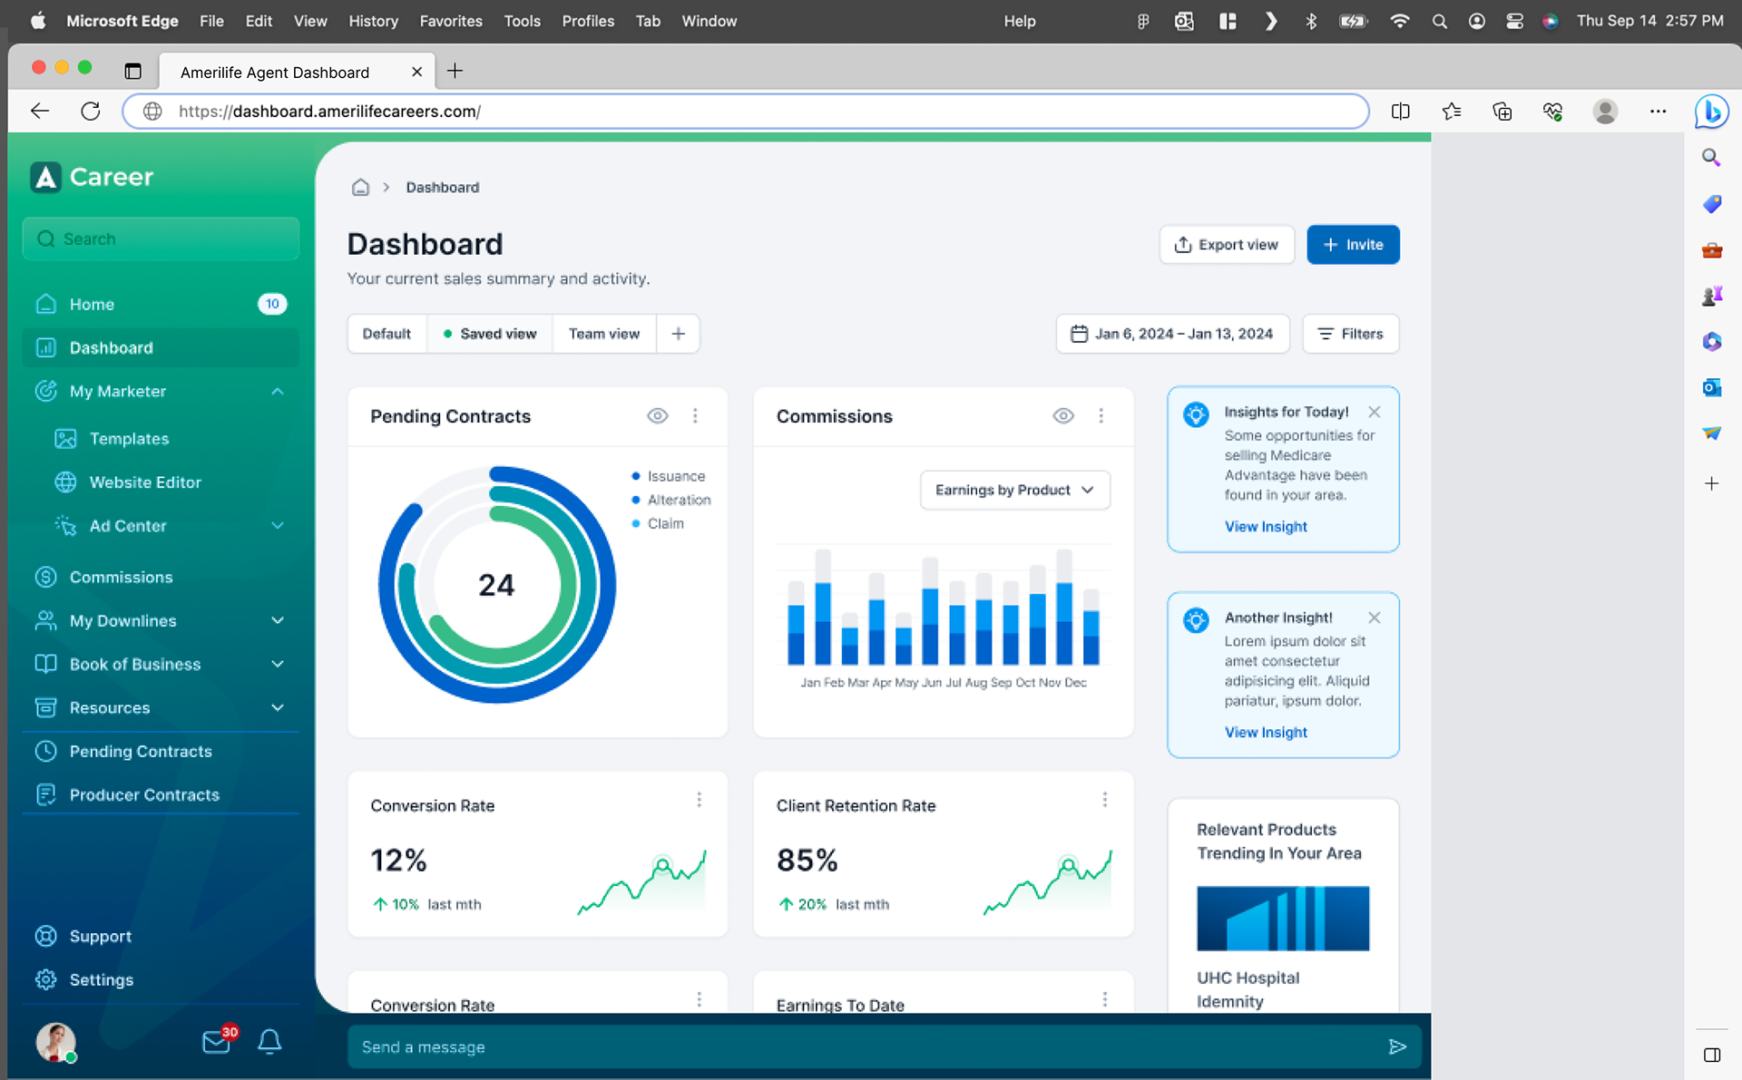
Lennar Interactive Mapping Platform
Turning static site plans into a live, data-driven experience.
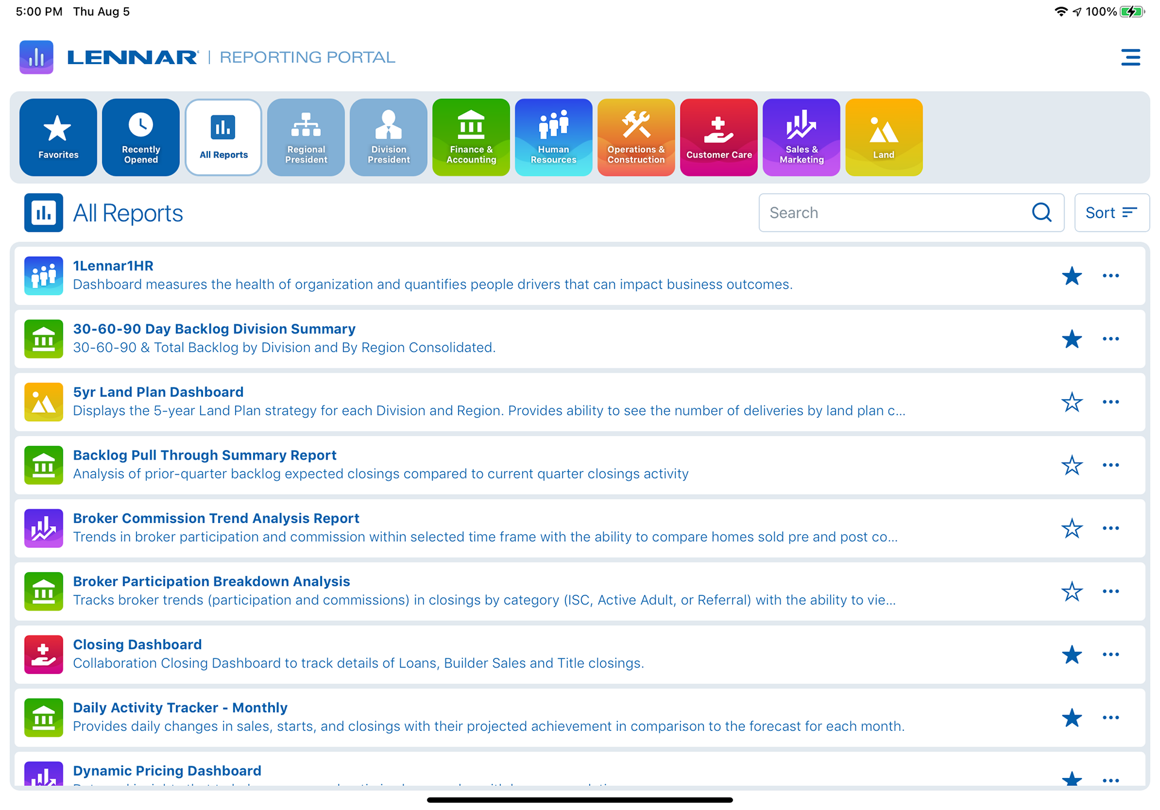
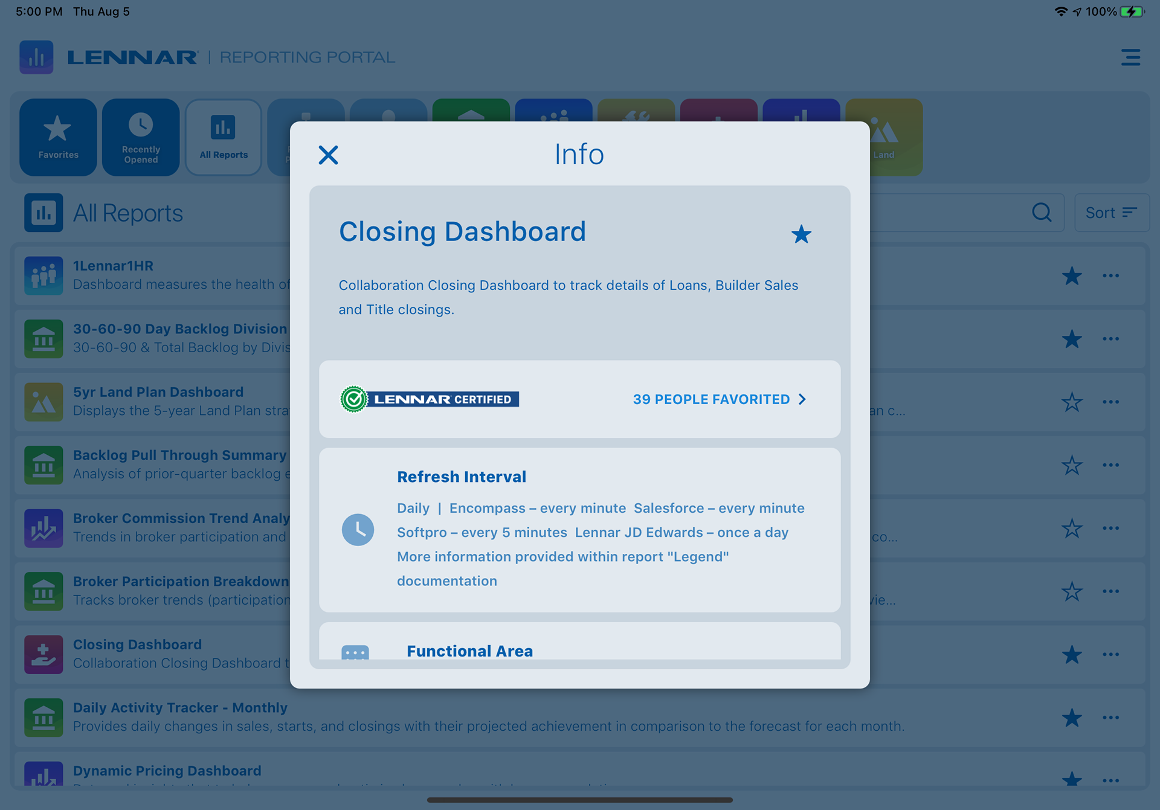
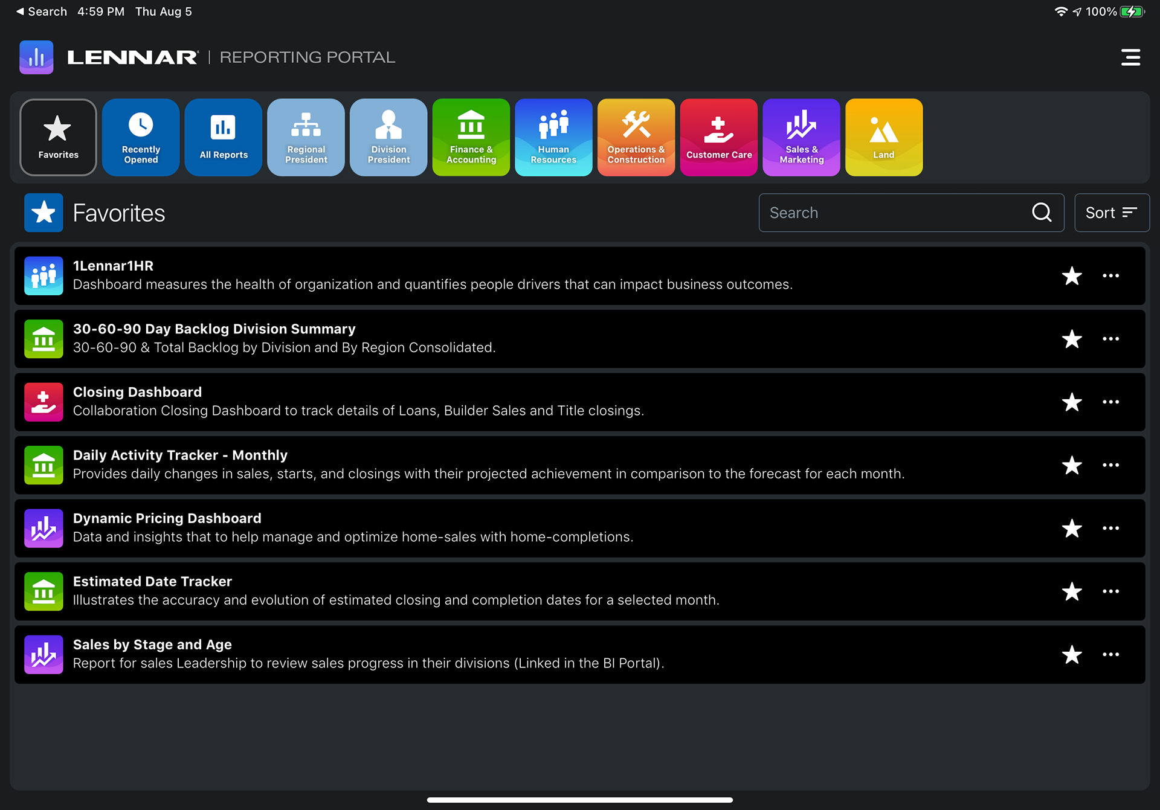
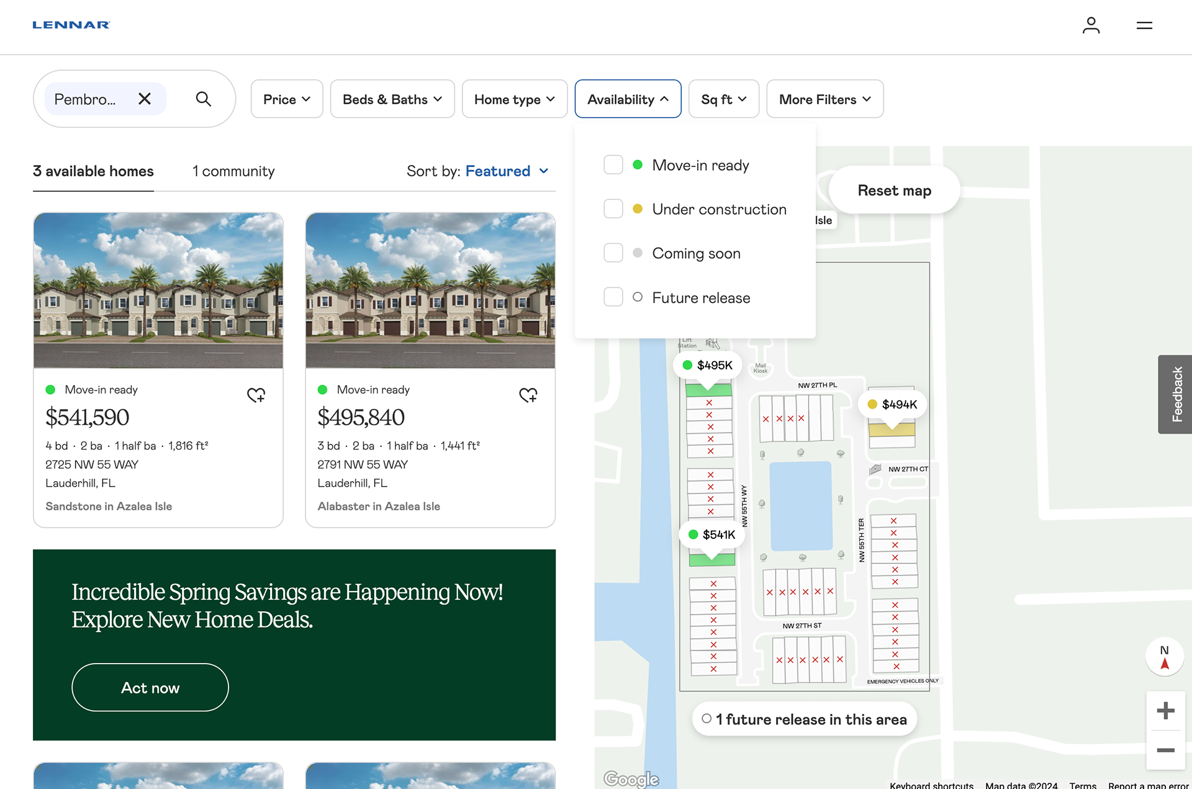 Explore product screens
The Challenge
Every availability change meant another designer-updated PDF. Sales conversations depended on documents that could be stale before a buyer reached the next lot.
The Solution
A repeatable GIS and CAD conversion pipeline brought more than a thousand maps into a live platform. Sales managers publish changes through an administration tool, with current prices and availability flowing into the map.
Architecture
A system, end to endSource material
- PDF community maps
- Architectural plans
- Lot and feature details
Conversion pipeline
- Command line tooling
- GIS + CAD alignment
- Documented process
Administration
- Live backend sales data
- Sales manager updates
- Availability + pricing
Map experience
- Regional search
- Lot-level availability
- Community features
Inside the engagement
The decisions behind the work.
Moving a thousand site maps from PDF to runtime for a national homebuilder
§ 01 — context
The work
Lennar, the largest homebuilder in the United States, told buyers what was available the same way it had for years: a PDF site plan for each community, updated by hand in Adobe tools every time a home sold, changed price, or broke ground. Sales managers walked buyers through availability using documents that could be out of date before the conversation ended.
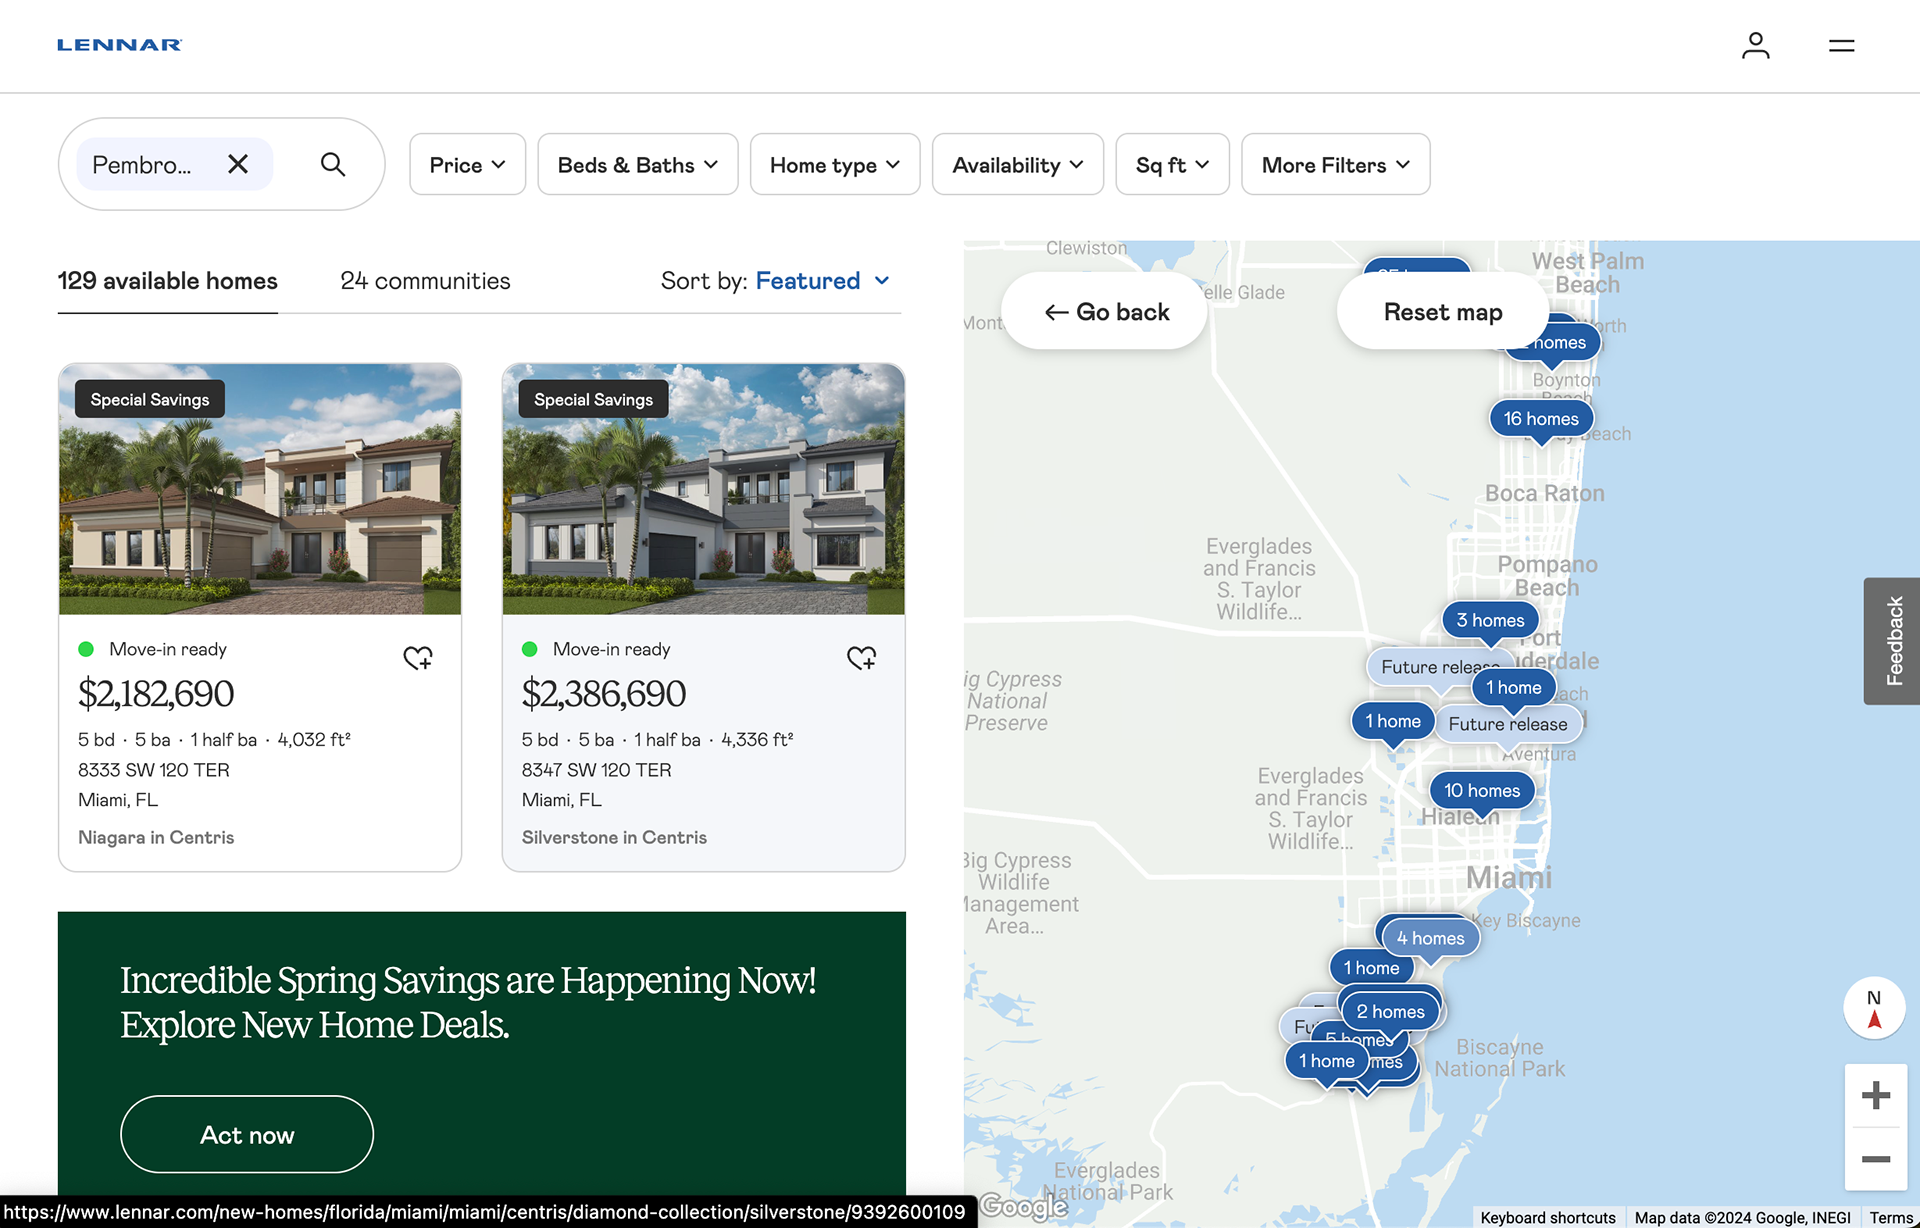
I was brought in to replace that workflow with a web-based mapping system: real-time availability, pricing, and status, from the regional search view down to the individual lot on a community site plan.
§ 02 — the constraint that mattered
The map was a design artifact; availability is runtime data
The old process treated availability as a design deliverable. Every change routed through a designer, which meant the accuracy of a sales conversation depended on a production queue. The interesting problem was getting the designer out of the update loop without losing the craft that made the maps legible: lot lines aligned to architectural plans, community features you could actually recognize, status you could read at a glance.
Figure 1 — Lot-level status on a site plan aligned to the architectural drawings.
§ 03 — approach
A conversion pipeline, then an admin platform, then the map
Over three months my team and I processed more than a thousand community maps. We built a documented, repeatable conversion process combining command line tooling, GIS, and CAD, so each site plan was aligned to its architectural source rather than redrawn by eye.
The second half of the build was organizational: a bespoke backend administration platform that let sales managers publish availability changes themselves, fed by live sales data from the backend systems. Once that existed, the map stopped being a document anyone had to update. The front end renders regional search with clustered results down to lot-level pins, prices, and community features like pools, water features, and multi-family buildings.
1,000 +
Maps processed
aligned to architectural plans via GIS + CAD
~ 3 mo
From PDF library to live platform
including the conversion pipeline
0
Designer hours per update
sales managers publish directly
§ 04 — reflection
What carried over
The highest-leverage work was the documentation of the conversion process, not the map interface. It turned a thousand one-off design jobs into a pipeline anyone on the team could run. That is the claim I keep coming back to in agentic work as well: when an artifact has to stay current, the designer’s job shifts from producing the artifact to designing the system that produces it.
Screens from the shipped product are in the portfolio.