Portfolio Lennar Interactive Maps
Lennar Interactive Maps
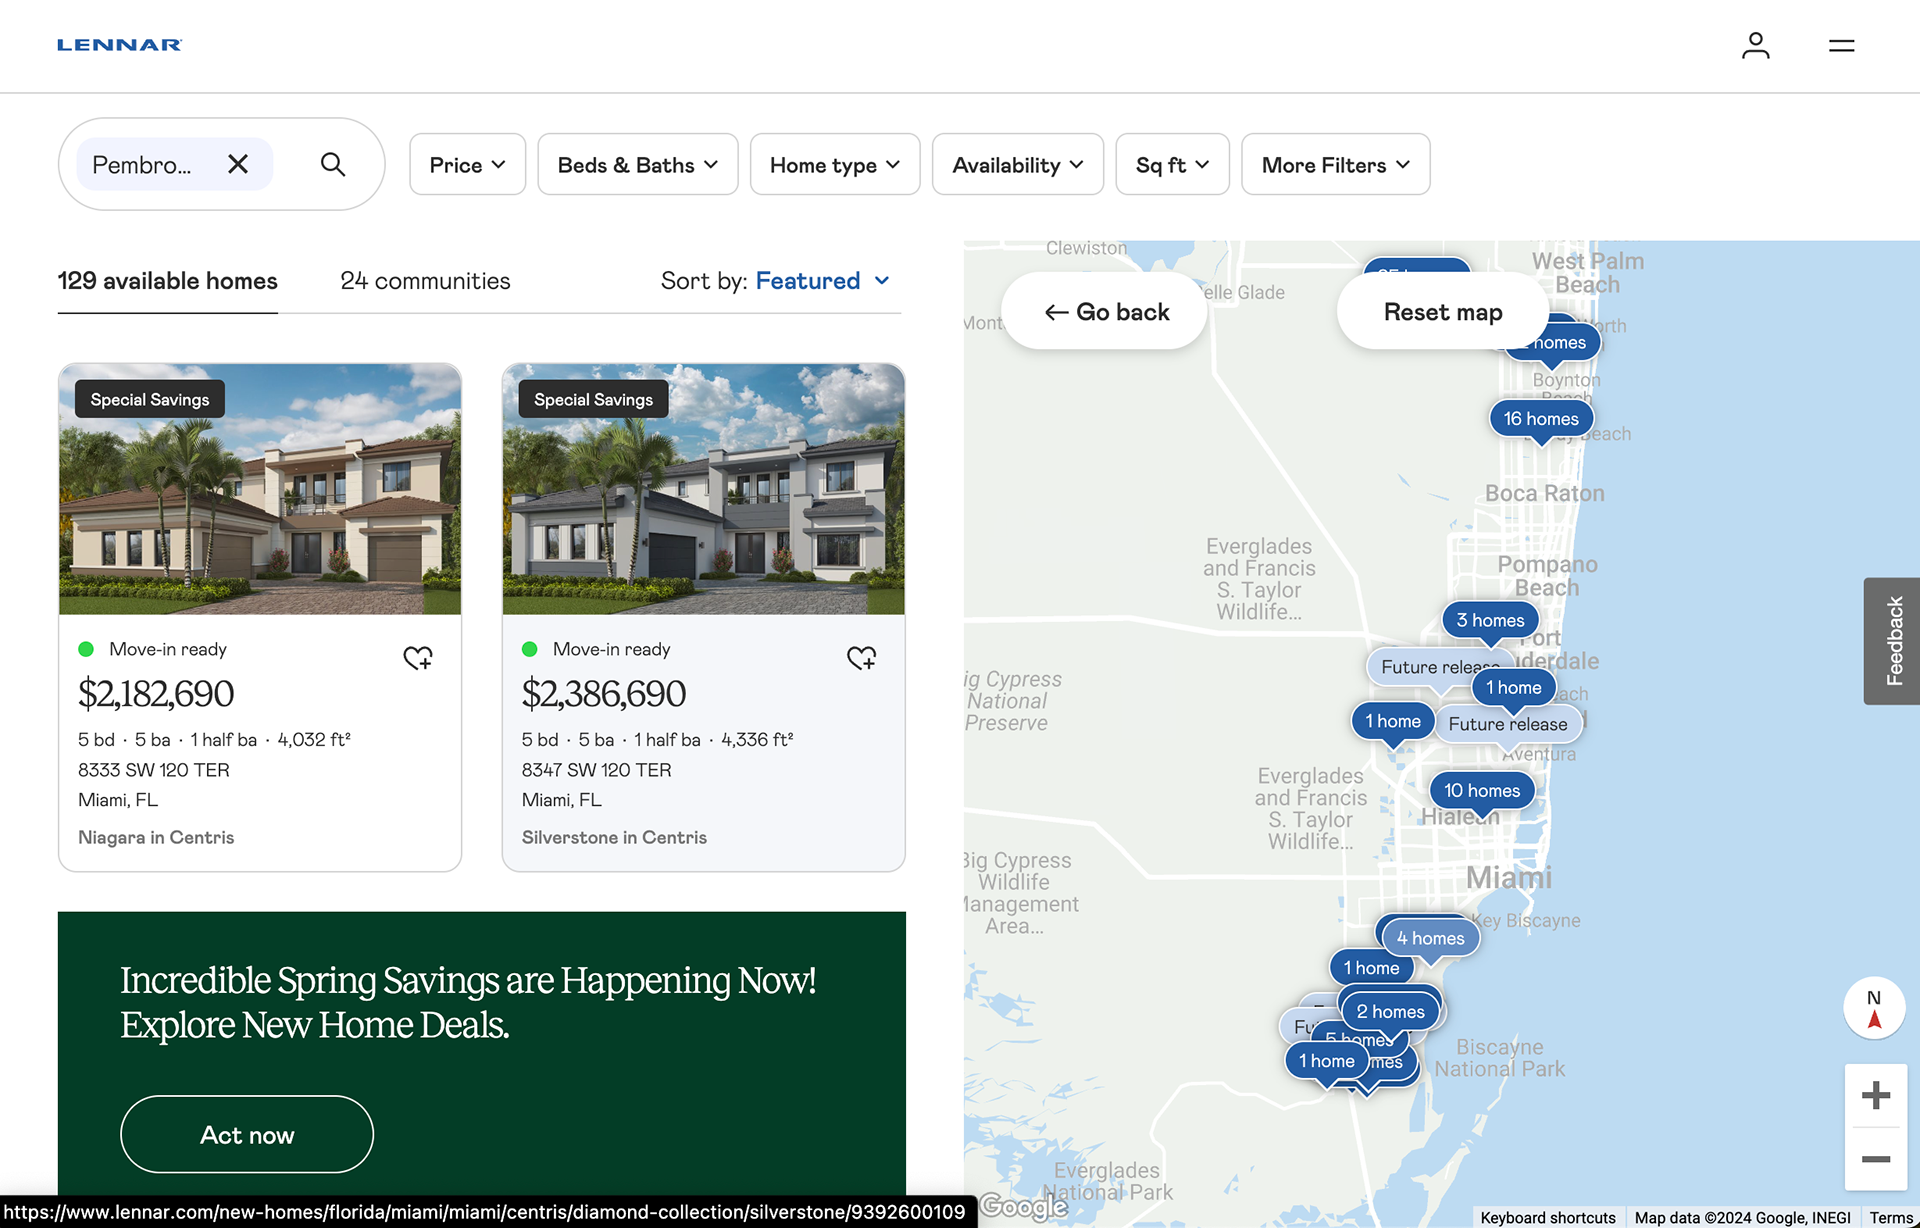
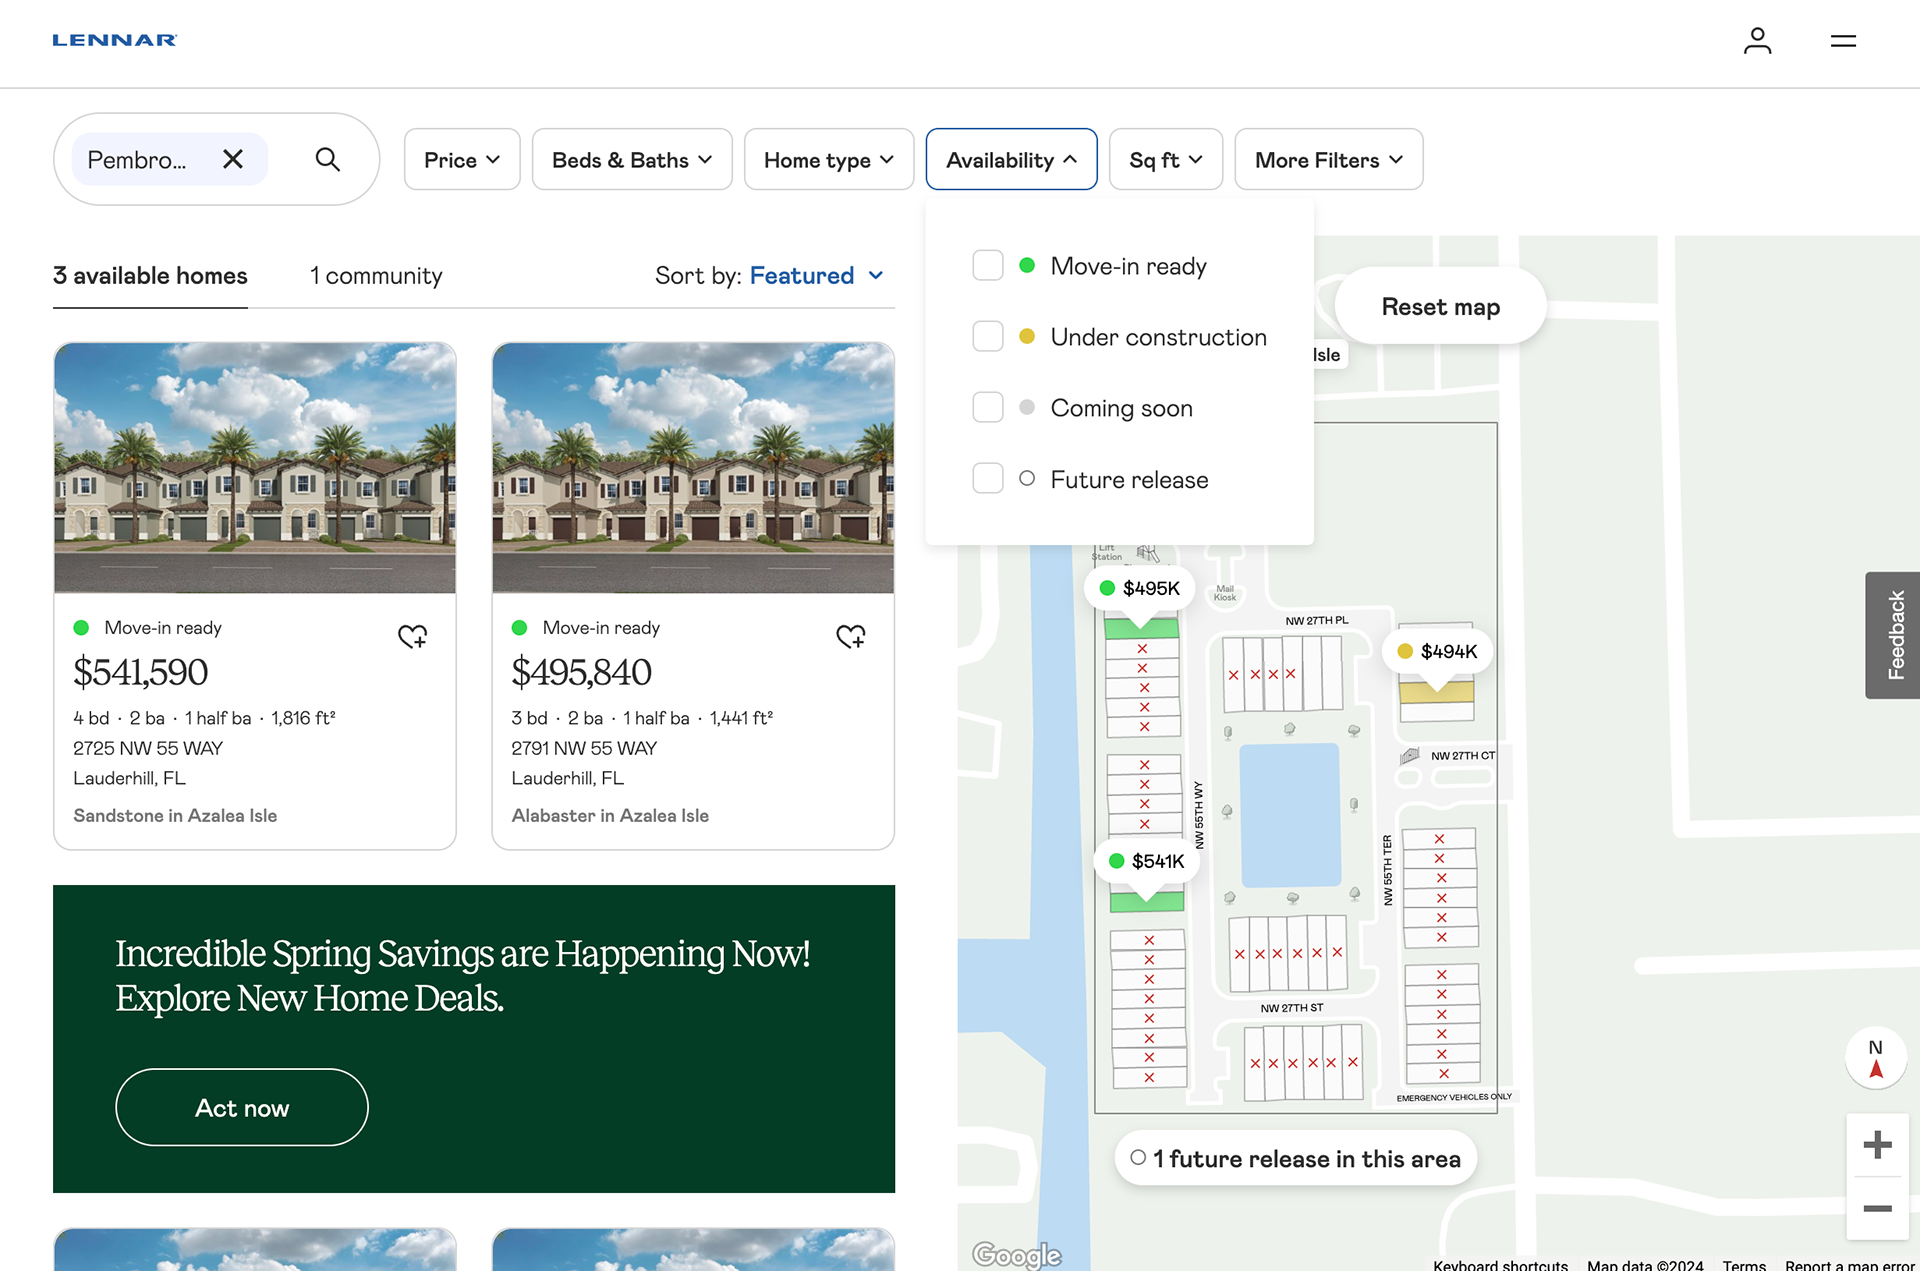
A web-based interactive mapping system for Lennar, the largest US homebuilder, replacing static PDF community maps with real-time home availability, pricing, and status data. Site-level maps are aligned to architectural plans, showing individual lot status alongside community features like pools, water features, and multi-family buildings.
Lennar, the leading home builder in America, utilizes a unique approach to inform potential buyers about available properties. Traditionally, Sales Managers have relied on PDF files, updated by designers in Adobe, to present the current status of homes within a community. Recognizing the need for more dynamic and accessible information, I was tasked with developing a web-based solution to display real-time updates on home availability and status. This initiative aims to enhance the way we communicate availability to customers, making it easier for Sales Managers to guide buyers through their home purchasing journey.
Over a three-month period, my team and I successfully processed over a thousand maps. We developed a meticulous documentation process, leveraging a combination of advanced command line interfaces, Geographic Information Systems (GIS), and Computer-Aided Design (CAD) software to produce the optimal final product. To facilitate ease of use and real-time updates, Sales Managers were granted access to a bespoke backend administration platform. This platform allowed for the seamless integration and presentation of real-time sales data directly from our backend systems, ensuring that all information presented was current and relevant.
The final product is a comprehensive map that not only provides real-time updates on status, pricing, and other critical data but is also meticulously aligned with architectural plans. It is designed to incorporate detailed elements such as water features, trees, golf courses, and hand-drawn illustrations, as well as complex multi-story/multi-family structures. This versatile system is fully equipped to accommodate future expansions, ensuring that it can adapt to evolving needs and continue providing valuable insights.